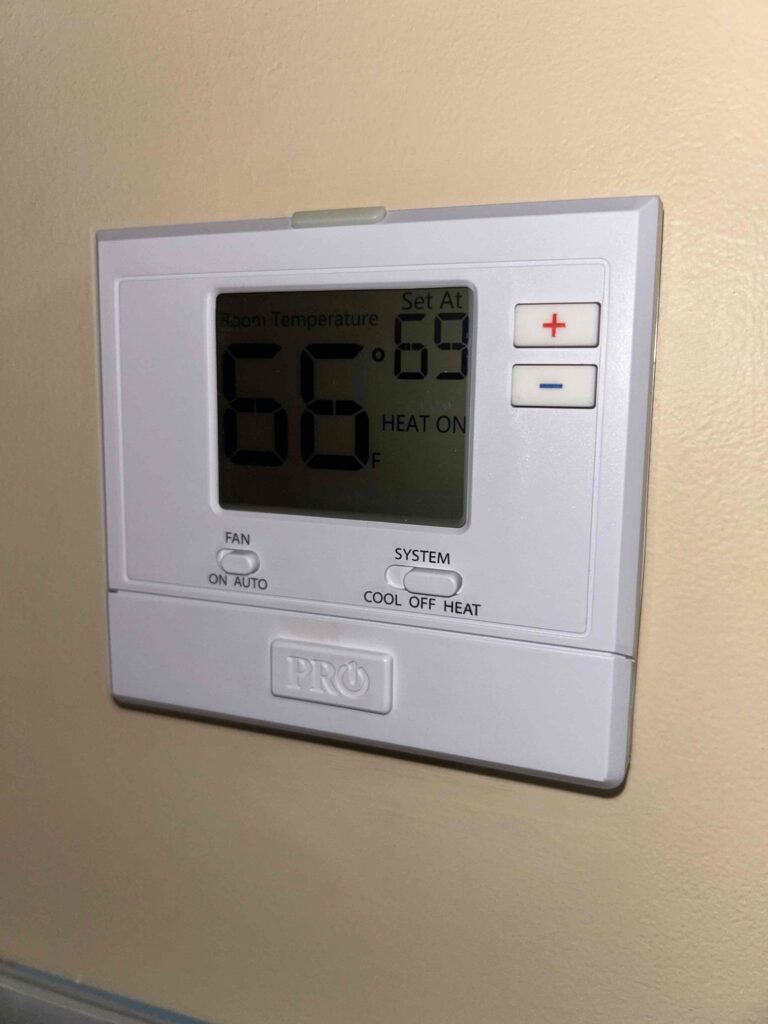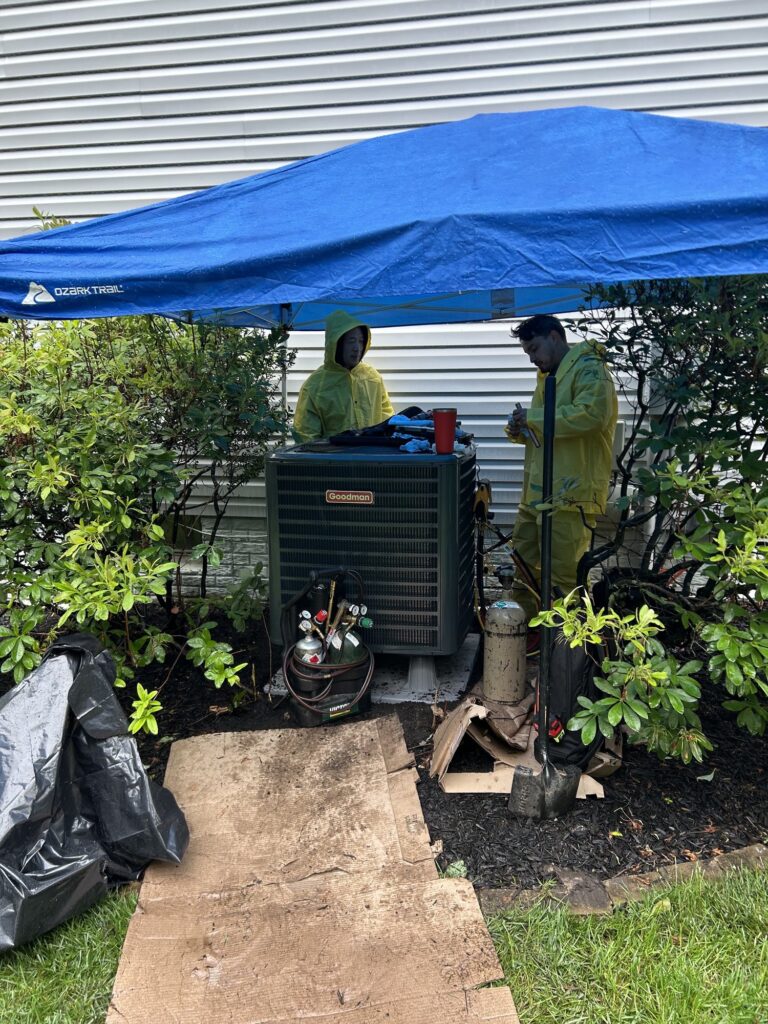


Every house seems to have one: the bonus room over the garage, the converted attic, the sunroom, the back bedroom that is ten degrees off the rest of the house in both seasons. You have adjusted the vents, closed doors, bought a space heater, and at some point somebody sold you a bigger system that did not fix it.
There are three real solutions, and picking the wrong one is expensive. Here is how to tell them apart.
First, find out which problem you have
Do not skip this. The three fixes below solve different problems and the wrong one wastes thousands.
Is the room wrong in both seasons, or only one? Cold in winter and hot in summer means airflow: not enough conditioned air is arriving. Wrong in only one season is more likely a load problem, like a wall of west-facing glass or an uninsulated ceiling over the garage.
Does air actually come out of the register? Hold a hand there while the system runs and compare it with a room that works. If almost nothing arrives, the duct to that room is undersized, crushed, disconnected or leaking. That is a duct repair, not a new system. The duct side is here.
Does the rest of the house go out of balance when you fix that room? If turning up the system overheats everywhere else to get one room right, you have a distribution problem that more capacity cannot solve.
Is the room over a garage, in an attic, or an addition? Those three have the worst thermal exposure in a house, and the duct run to them is usually the longest.
Solution one: fix the ducts
Cheapest, least glamorous, and correct more often than the alternatives.
If the run to that room is crushed flex, or disconnected, or a hundred feet of duct across a 130 degree attic with no insulation, no amount of equipment fixes it. Repairing, resizing or rerouting that run is the actual answer, and it costs a fraction of the other two options.
Also in this category: adding return capacity. A room with supply air and no return path cannot be conditioned, because air has nowhere to go. A transfer grille or a jumper duct is a modest fix that solves a surprising share of these complaints.
Insist on this being ruled out first. Any contractor who proposes a new system for one cold room without measuring the airflow to it is skipping the step that matters.
Solution two: zoning
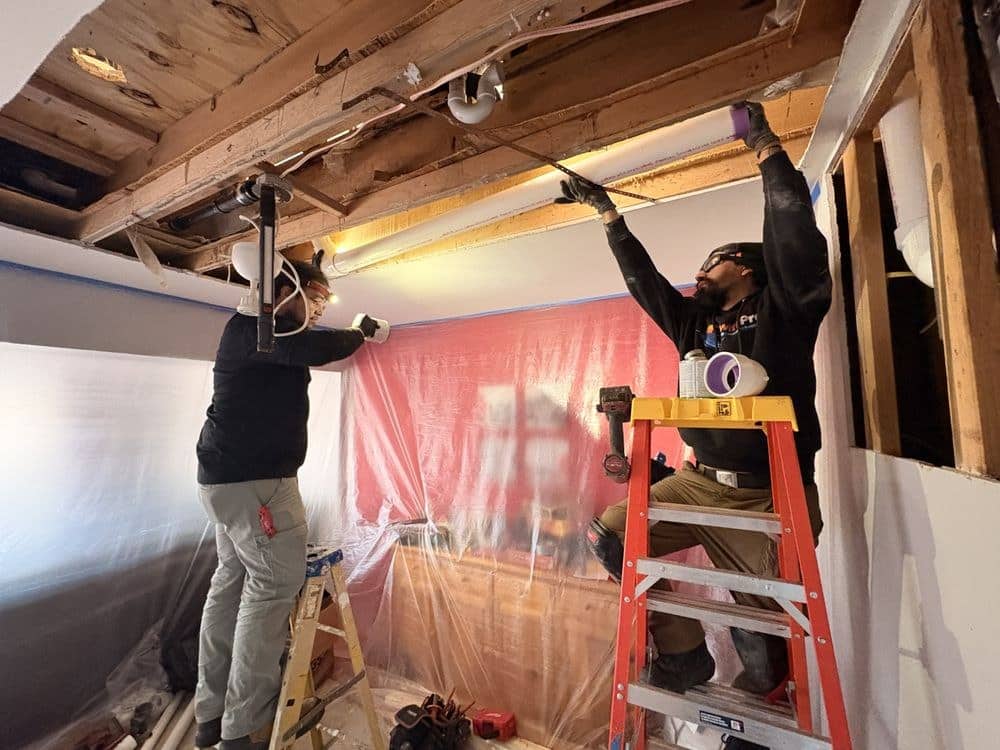
Zoning divides one system’s ductwork into sections with motorized dampers and separate thermostats, so the system can send air where it is called for instead of everywhere at once.
When it works well: a two or three story house where upstairs and downstairs genuinely need different things at the same time, on a system with enough capacity and a duct layout that can actually be split. It is the natural fix for the classic Northern Virginia colonial where the second floor is always three degrees off.
When it goes wrong: zoning a single-speed system without a bypass strategy means that when one zone closes, the system is pushing its full airflow into less duct, which raises static pressure and can trip limits or ice a coil. Done properly this is handled with equipment that modulates or with correctly designed bypass. Done cheaply it produces a system that short cycles and fails early.
So zoning is a real answer and it is not a cheap add-on to a basic system. Ask specifically how the design handles a single zone calling on its own.
Worth knowing if you already have zoning and one zone misbehaves: a zone damper or its motor failing is a common, modest repair, and it presents exactly like an equipment problem. One zone warm and one cold on the same system is usually a damper, not the furnace.
Solution three: a ductless head
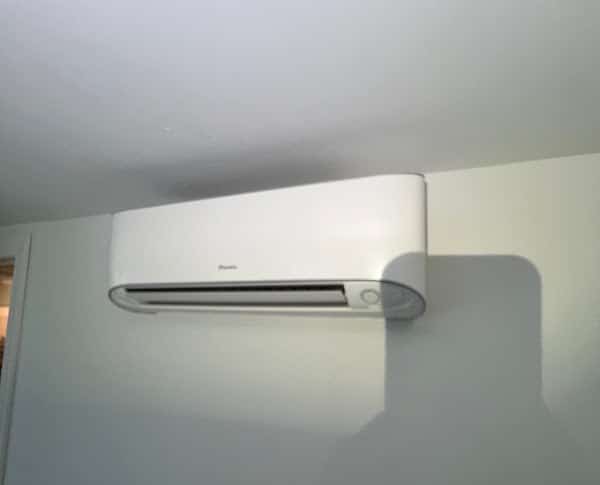
A single indoor unit on the wall of that room, with its own small outdoor unit, heating and cooling that space independently of the rest of the house.
When it is clearly right: a converted attic, a sunroom, an addition, a finished garage, a room over a garage, or a space where there is no duct path worth building. Also any room whose use is genuinely different from the rest of the house, like a home office occupied all day while the rest sits empty.
What it costs: $7,000 to $10,000 for one zone, $11,000 to $15,000 for two, $12,500 to $18,000 for three, installed. The ductless estimator prices your configuration in about two minutes with no phone number.
The honest downsides: there is a visible unit on the wall, there is an outdoor unit and a line set running to it, and it is a second system to maintain, with its own filters that need cleaning far more often than people expect. Anyone who tells you a ductless head is maintenance-free has not serviced a dirty one.
The efficiency upside is real. Modern ductless systems modulate rather than cycling on and off, and conditioning one room you are using beats conditioning a whole house to fix one room.
How to choose, in one paragraph
If air barely reaches the room, fix the duct. If the room is served adequately but the house cannot serve two floors at once, look at zoning. If the room has no reasonable duct path, or its use is genuinely different from the rest of the house, put a ductless head in it and stop fighting.
And if somebody proposes replacing your whole system to solve one room, ask them to show you the airflow measurement at that room’s register first. That single question sorts the good contractors from the rest.
The version that does not work
Closing vents in other rooms to push more air to the problem one. This does not work and it does harm: it raises static pressure across the system, which reduces total airflow, stresses the blower and can cause exactly the overheating and coil icing you were trying to avoid. Open your vents.
Space heaters as a permanent solution are also worth naming. They are safe when used properly, and they are expensive electricity and a fire risk when left running unattended. Fine as a stopgap, not as an answer to a problem that has lasted five years.
SwiftPro handles ducts, zoning and ductless systems across Northern Virginia. Call (703) 997-9757, book online, or start with why one room is so cold.